Binghatti Sky Terraces
Details
Amenities and Facilities
Payment Plan
Standard 70/30 Plan
Project Overview
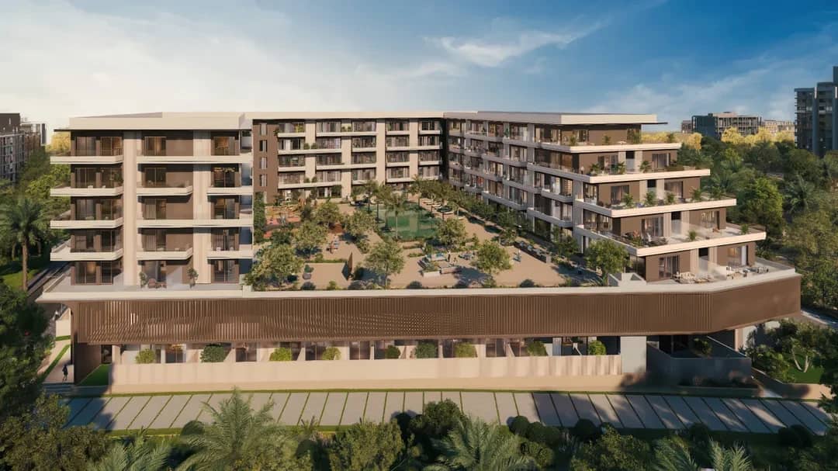
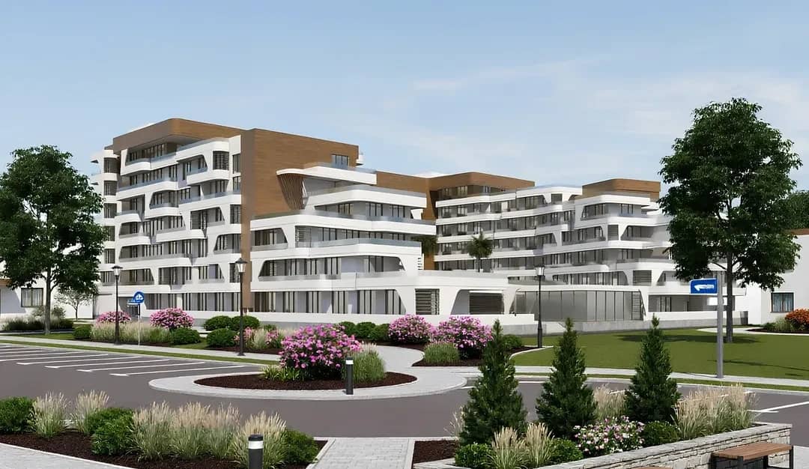
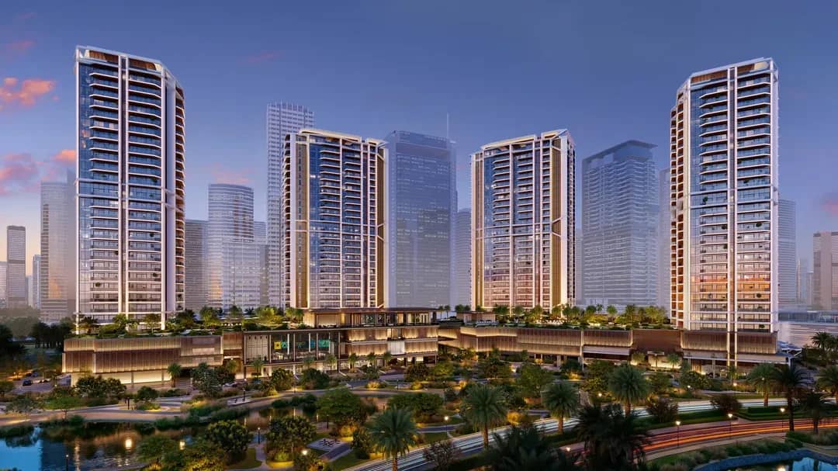
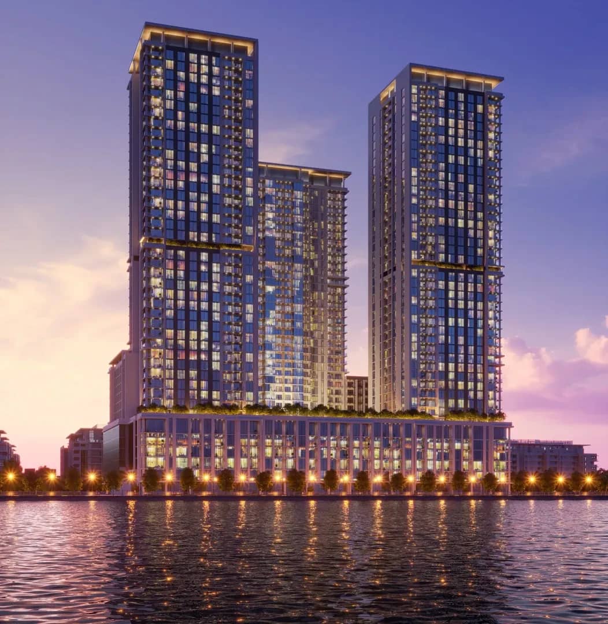
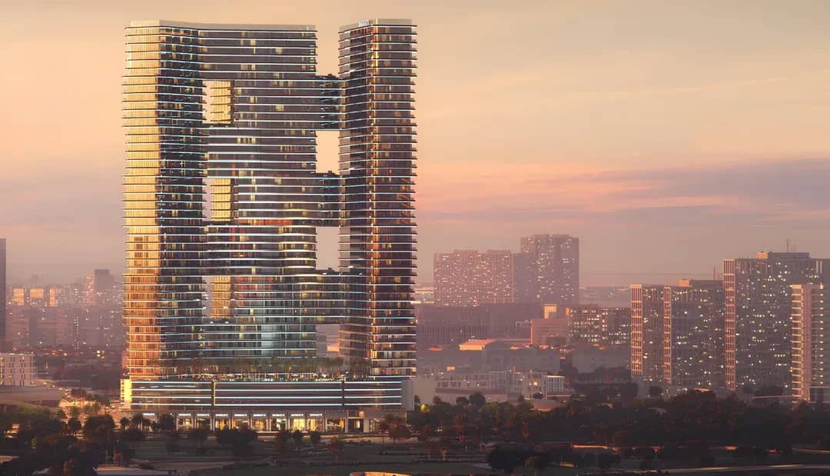
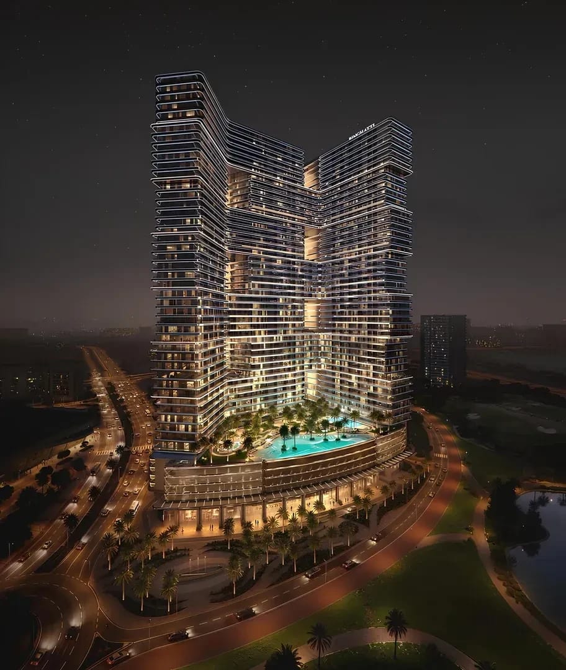
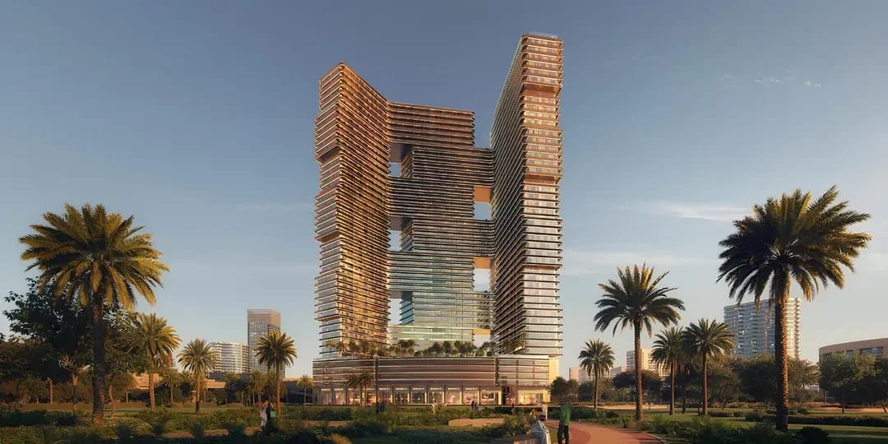
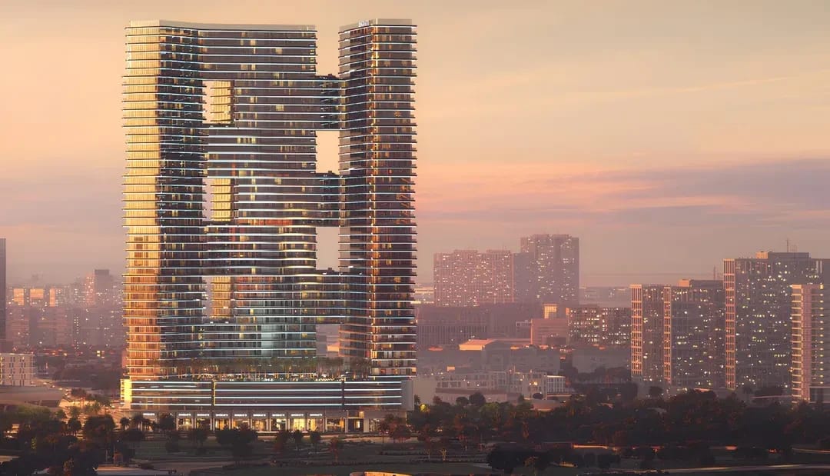
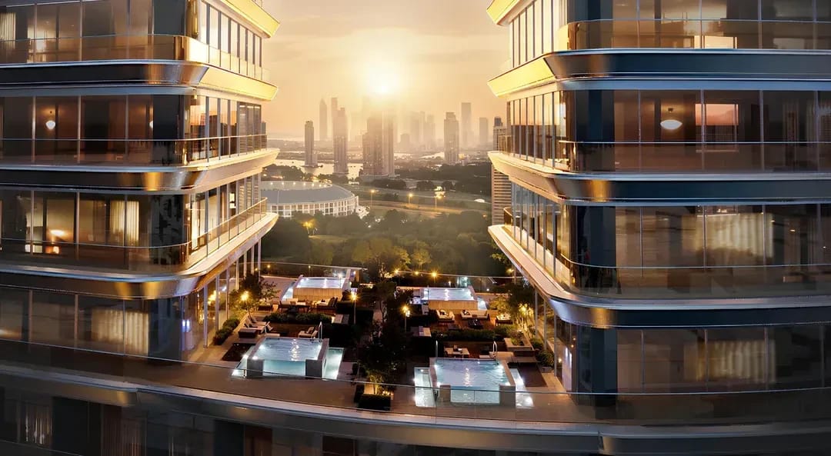
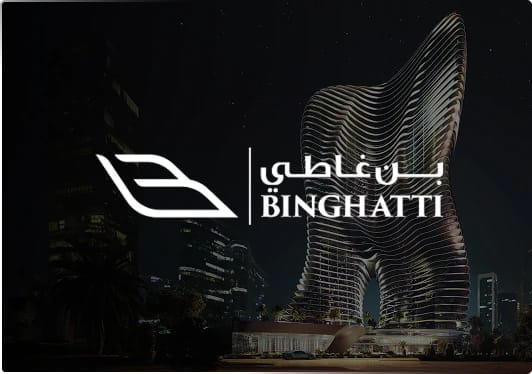
Binghatti Sky Terraces is a landmark 40-storey residential and retail development located in the mature and sought-after Motor City community. Standing as one of the tallest structures in the area, it features over 1,840 freehold apartments. The project is designed to redefine urban living in Motor City, combining Binghatti's signature 'sculptural' architectural identity with deep, staggered sky terraces that offer expansive outdoor living spaces and panoramic views of the Dubai skyline and the neighboring racetrack.
About the Project
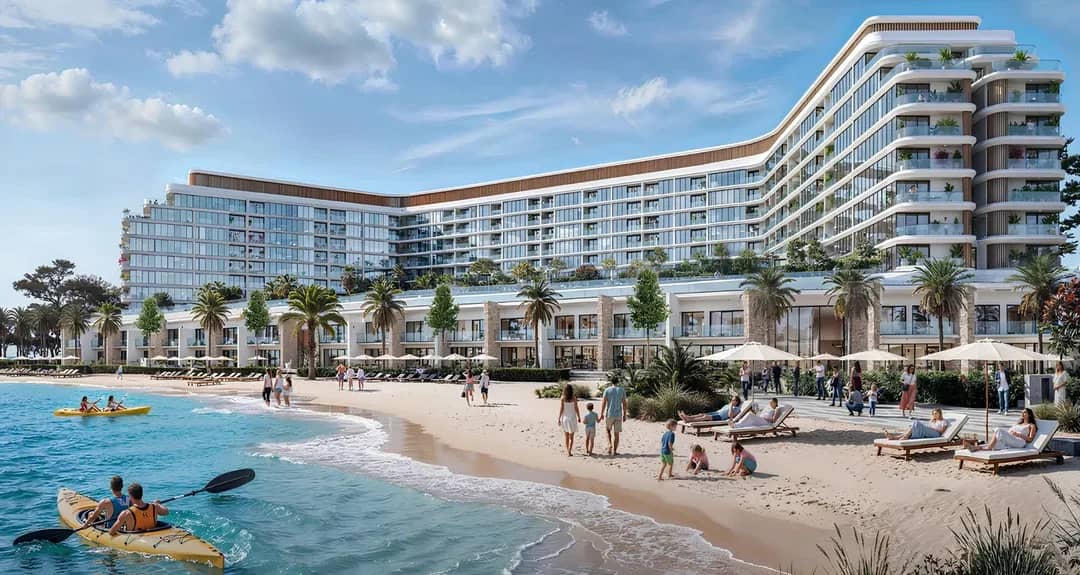
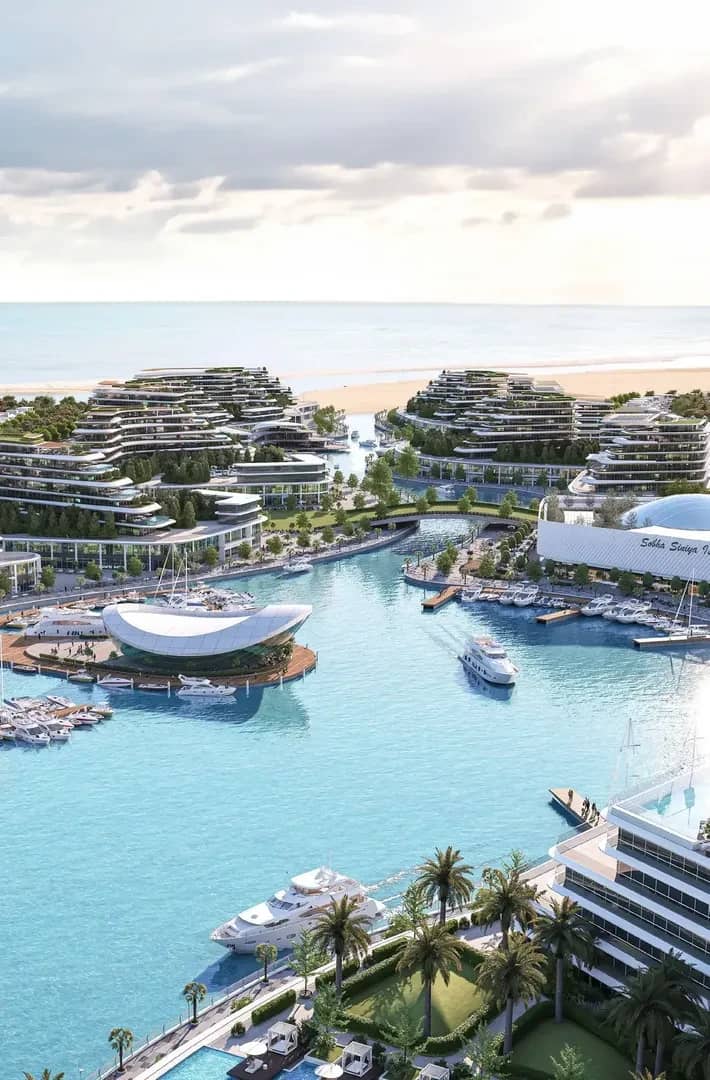
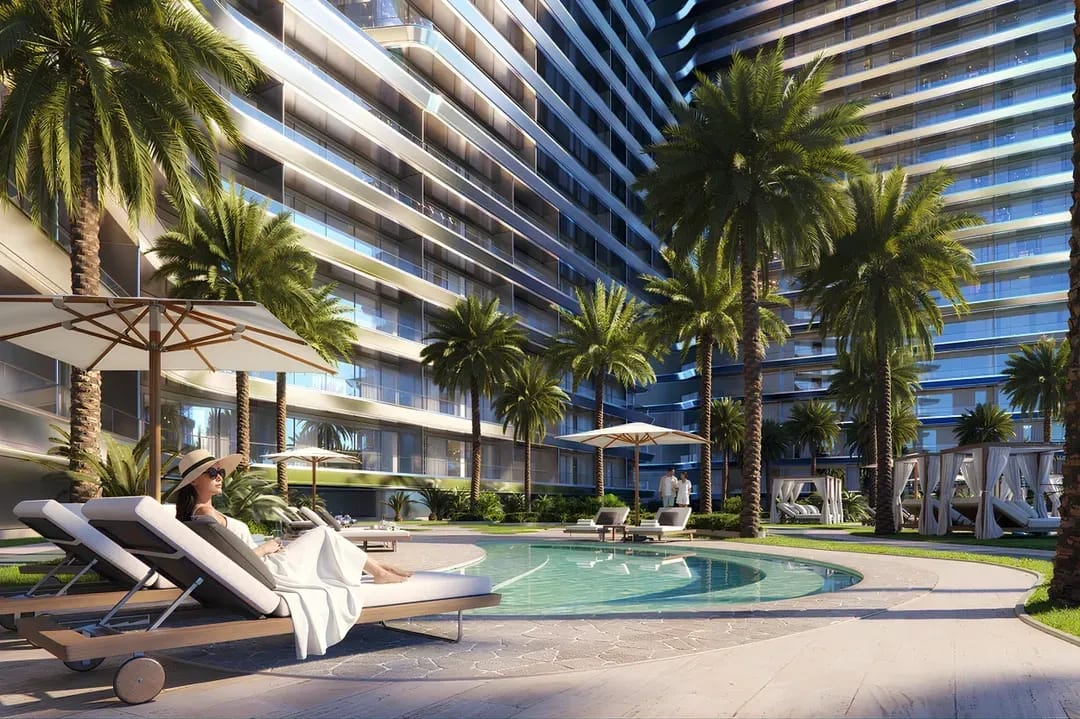
The master plan for Binghatti Sky Terraces focuses on maximizing space and amenity-driven luxury. The building sits on an 11,809 sqm plot and is built around a podium that houses a unique artificial beach lagoon and various leisure facilities. Vertical circulation is managed by 20 high-speed passenger elevators and dedicated fire lifts. The development's architectural form is defined by flowing geometric lines that create both visual drama and functional shading for the large balconies.
About the Properties
The development offers a wide range of units including studios (~311-508 sq. ft.), 1-bedroom apartments (~525-1,642 sq. ft.), and high-end 3-bedroom residences (~2,521-2,725 sq. ft.). Every apartment features premium smart-home integration, 3.75m high ceilings, and floor-to-ceiling windows. Interiors are finished with light wood, polished stone, and high-quality kitchen islands, while the deep terraces are designed to function as an extension of the internal living areas.
Location
- Dubai Autodrome- 0.5km
- Dubai Hills Mall- 8.5km
- Mall of the Emirates- 12km
- Dubai Miracle Garden- 2.1km
- Dubai International Airport (DXB)- 25km
Economic Appeal
Motor City is a resilient suburban corridor with stable occupancy rates and strong rental demand, typically yielding between 6.5% and 8% ROI. Binghatti Sky Terraces offers a compelling investment case with its accessible entry prices and a large unit mix that ensures high liquidity. With a construction-linked 70/30 payment plan and the area's ongoing maturation, the project is positioned for significant capital appreciation as it moves toward the 2027 handover.
About the Develoepr
An award-winning Emirati property developer known for its distinct architectural style featuring orange accents and geometric facades. They integrate traditional Middle Eastern art with modern design to create iconic, affordable luxury towers.
Frequently Asked Questions (FAQs)